
Address
8485 Eagle Creek Drive, De Soto, KS
Price
$ 539,500
Property Attributes
- MLS#2617335
- TypeSingle Family
- Listing Status Active
- CountyJOHNSON - KS
- CityDe Soto
- Area350 - N=Co Ln - S=K-10 - E=Moonlight Rd - W=Co Ln
- NeighborhoodResidences At Eagle Creek
- Zip66018
- StyleTraditional
- Taxes$ 8093
- Price$ 539,500
- Bedrooms4
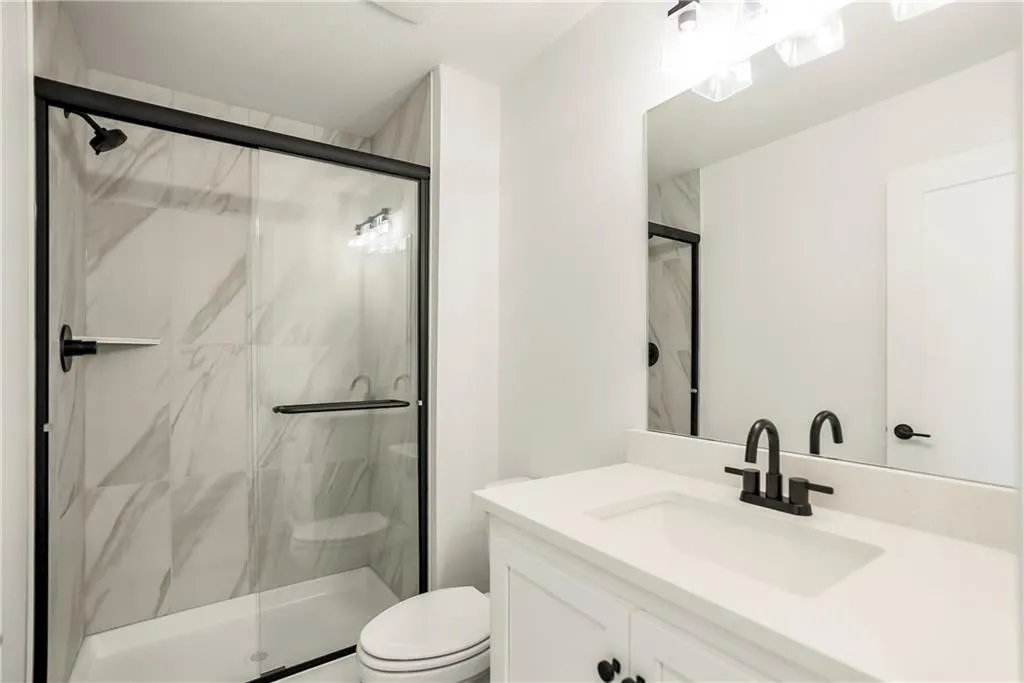
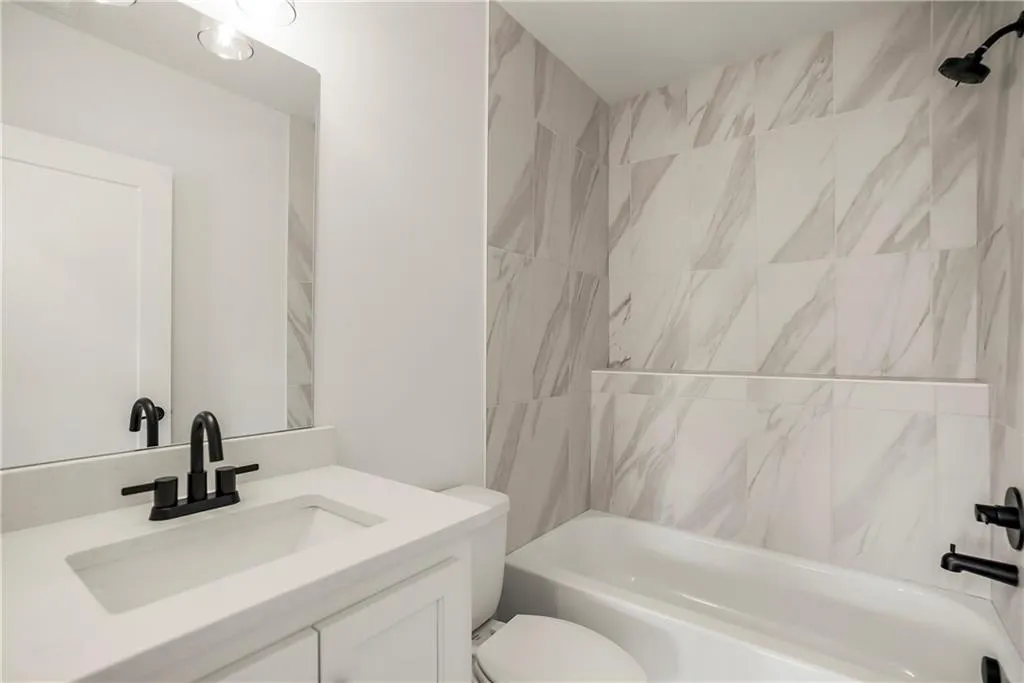
- Full Bathrooms3
- Half Bathrooms0
- Sqr Footage2150
- Lot Size0.307438 Acres
Data Source:
Heartland MLS (HMLS)
Property Description
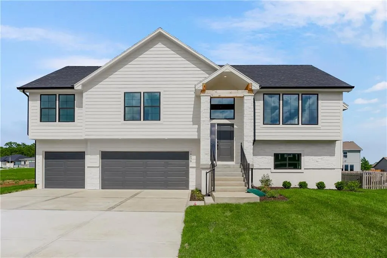
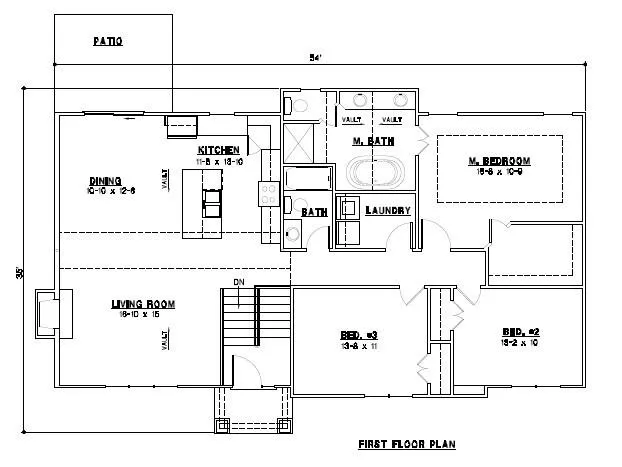
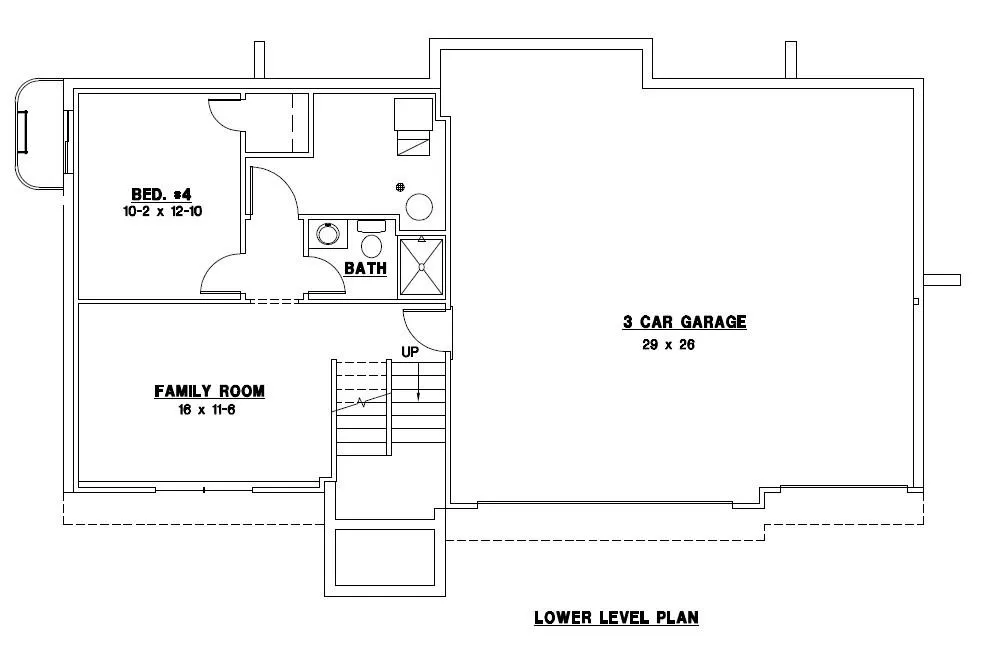
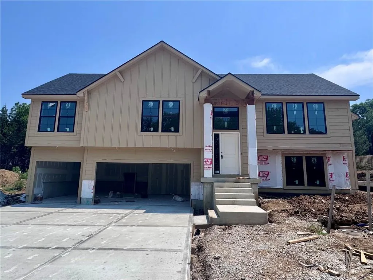
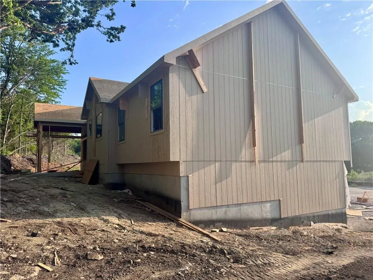
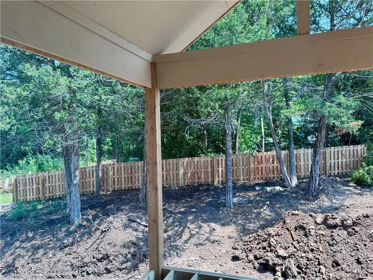
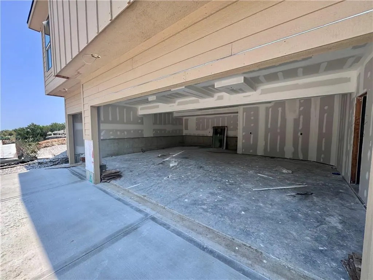
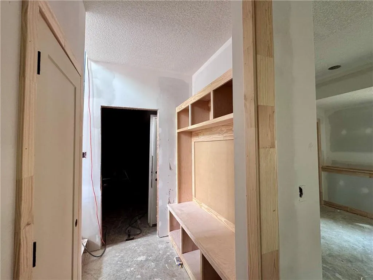
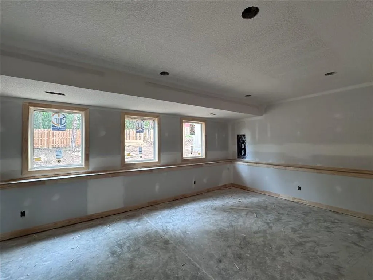
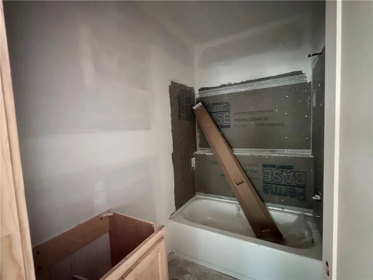
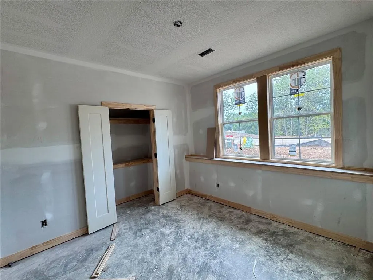
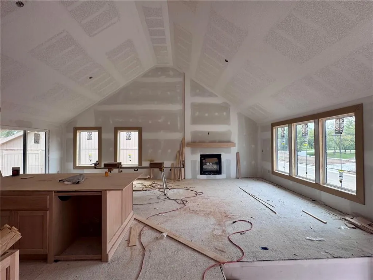
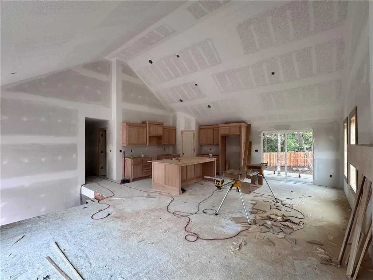
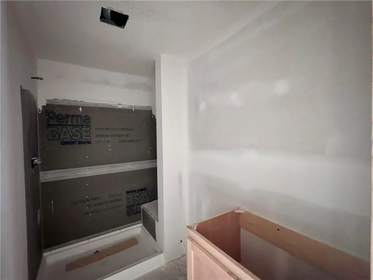
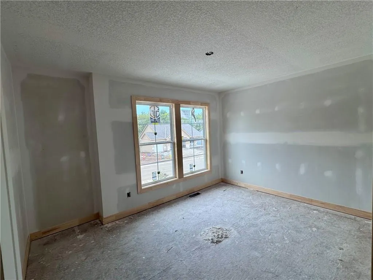
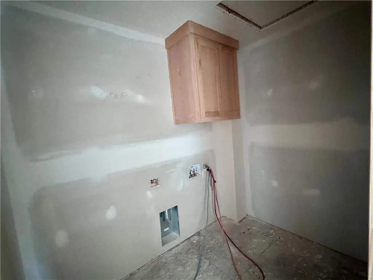
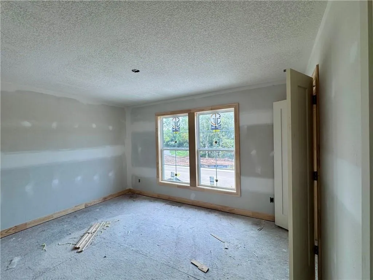
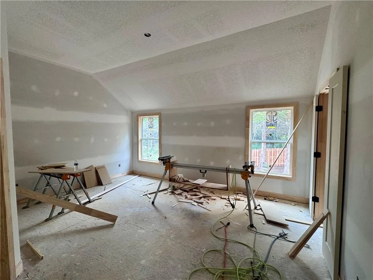
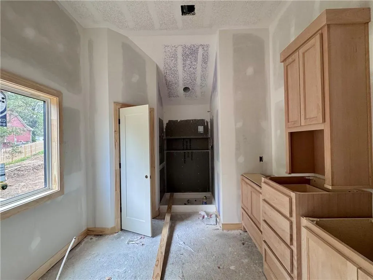
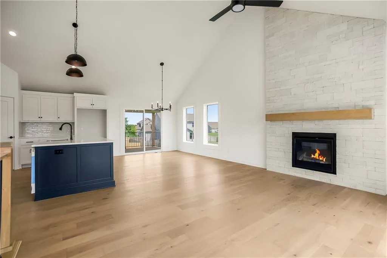
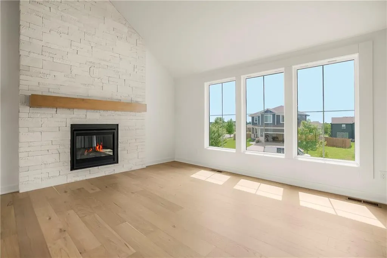
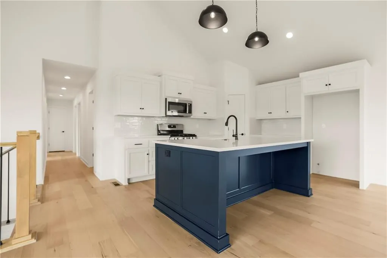
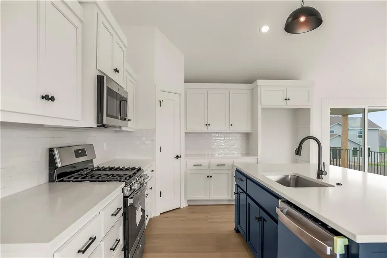
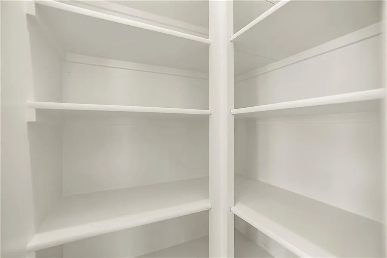
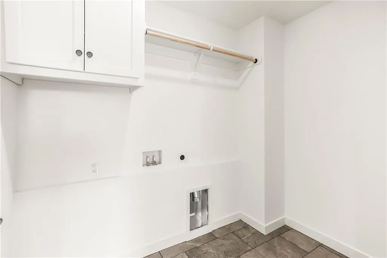
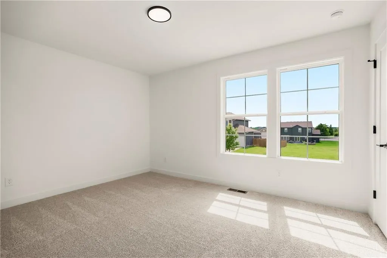
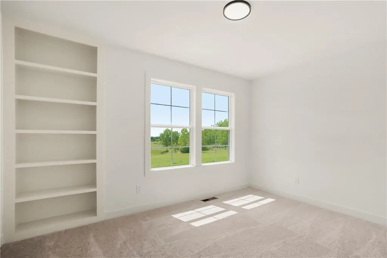
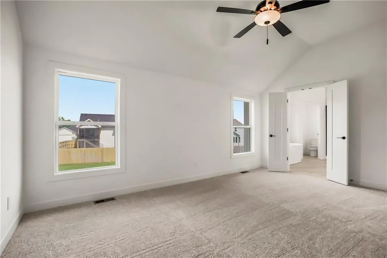
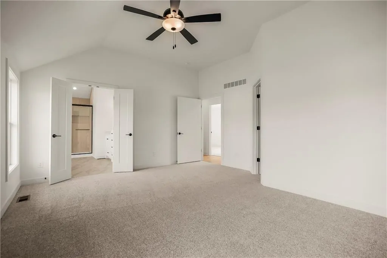
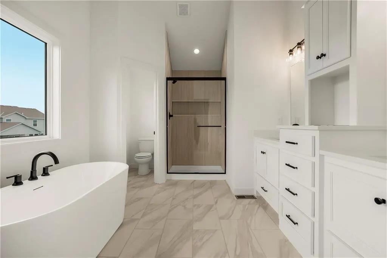
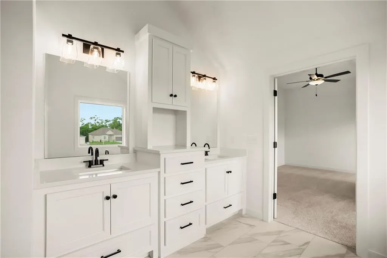
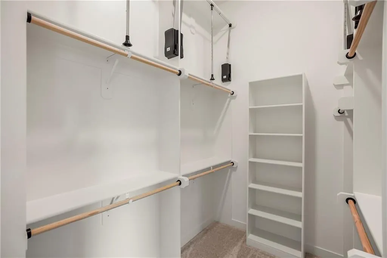
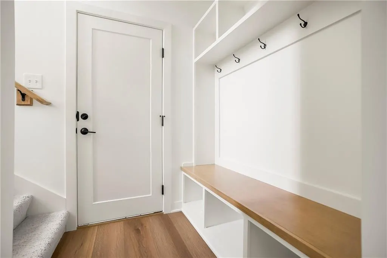
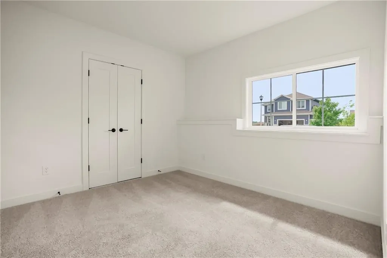
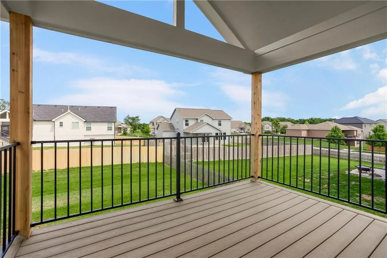
The William split level plan by L/M Custom Homes is currently under construction on lot 14. Estimated completion November 2026. You will love the soaring vaulted ceilings in living area and primary bedroom. Laundry near bedrooms. Kitchen w/walk in pantry, seating at island, cabinets feature concealed hinges and soft close. Primary bath w/double vanity and walk in shower. Gas fireplace, 15x12 covered back deck in partially fenced yard. Lower level includes drop zone w/bench & cubbies. *FOLLOW DIRECTIONS. GPS IS LIKELY NOT ACCURATE*
| Elementary School | Middle School | High School |
|---|---|---|
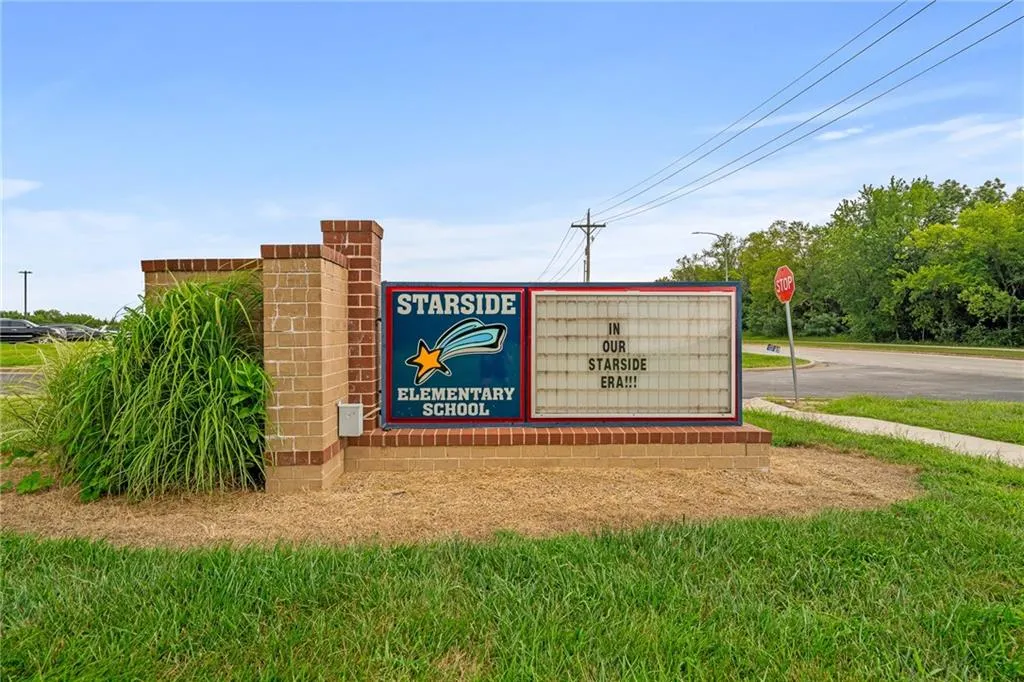
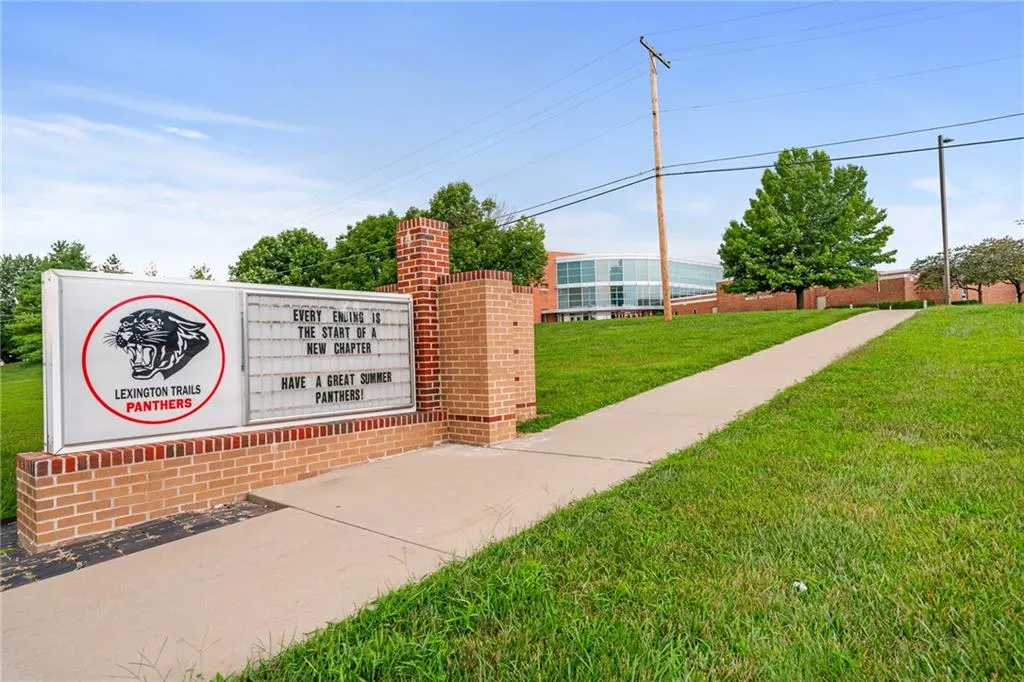
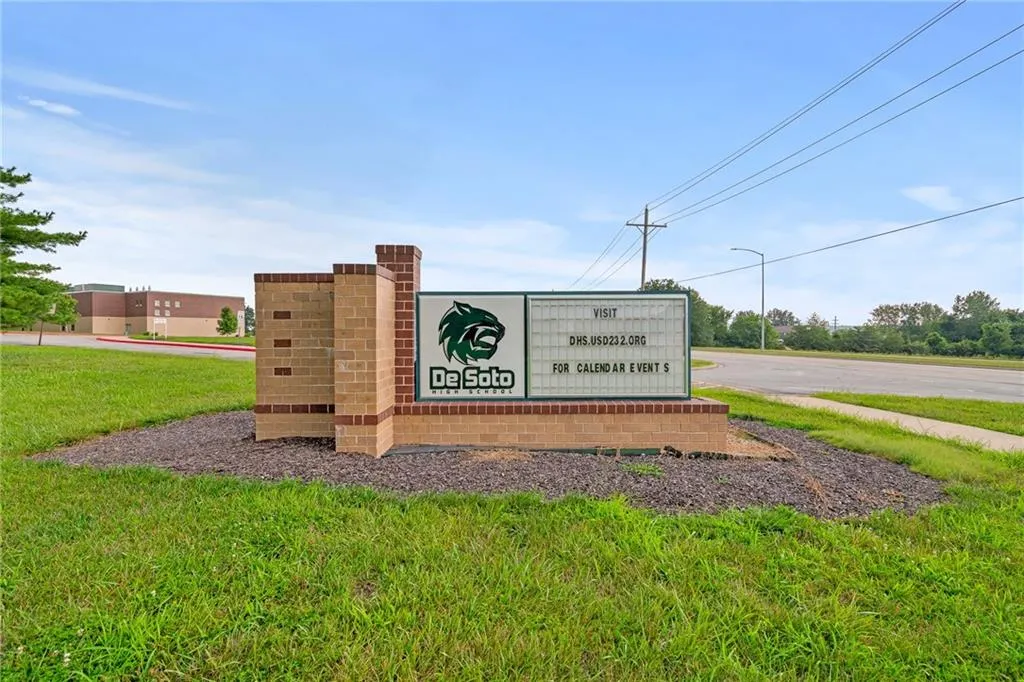
| Starside Elementary School | Lexington Trails Middle School | De Soto High School |
| Price History | |
|---|---|
| 4/29/2026 | Listed $539,500 |
General Features
| Living Area | 2150 |
|---|---|
| Sewer | Public Sewer |
| Heating | Forced Air |
| Cooling | Electric |
| Possession | Close Of Escrow |
| Roof | Composition |
| Appliances | Dishwasher,Disposal,Free-Standing Electric Oven,Stainless Steel Appliance(s) |
| HOA Fee | 365 |
| Garage Spaces | 3 |
| Patio/Porch Features | Deck- Covered |
| Architectural Style | Traditional |
| Security Features | Smoke Detector(s) |
| Construction Materials | Frame,Stone Trim |
| Property Subtype | Single Family Residence |
| Ownership | Private |
| Assoc Fee Paid Per | Annually |
| County | Johnson,KS |
| Property Type | Residential |
| Association Amenities | Trail(s) |
| HOA | Yes |
| Subdivision Name | Residences At Eagle Creek |
| Facing Direction | West |
| Garage Y/N | Yes |
| Other Structures | None |
| Full Baths | 3 |
| Status | Active |
| Directions | From K-10/Lexington exit. Go north on Lexington to Penner. Left on Penner. Left on 87th St. Right on Eagle Creek Dr. Home is at the far end of street in culdesac. *FOLLOW DIRECTIONS. GPS IS LIKELY NO |
| High School | De Soto |
| City | De Soto |
| Association Name | Residences at Eagle Creek |
| High School District | De Soto |
| MLS Area | 350 - N=Co Ln;S=K-10;E=Moonlight Rd;W=Co Ln |
| Lot Size Units | Square Feet |
| Lot Size Square Feet | 13392 |
| Listing Terms | Cash,Conventional,FHA,USDA Loan,VA Loan |
| Elementary School | Starside |
| Middle/Junior High School | Lexington Trails |
| Property Condition | Under Construction |
| Public Remarks | The William split level plan by L/M Custom Homes is currently under construction on lot 14. Estimated completion November 2026. You will love the soaring vaulted ceilings in living area and primary b |
| Builder Name | L/M Custom Homes |
| Standard Status | Active |
| In Flood Plain | No |
| HMS_MaintenanceProvidedYN | No |
Interior Features
| Interior Amenities | Kitchen Island,Pantry,Vaulted Ceiling(s),Walk-In Closet(s) |
|---|---|
| Basement | Basement BR,Concrete,Daylight,Egress Window(s),Finished |
| Flooring | Carpet,Luxury Vinyl,Tile |
| Total Fireplaces | 1 |
| Fireplace Features | Gas,Insert,Living Room |
| Basement (Y/N) | Yes |
| Air Conditioning Y/N | Yes |
| Window Features | Thermal Windows |
| Fireplace Y/N | Yes |
| Above Grade Finished Area | 1513 |
| Laundry Features | Bedroom Level,Laundry Room |
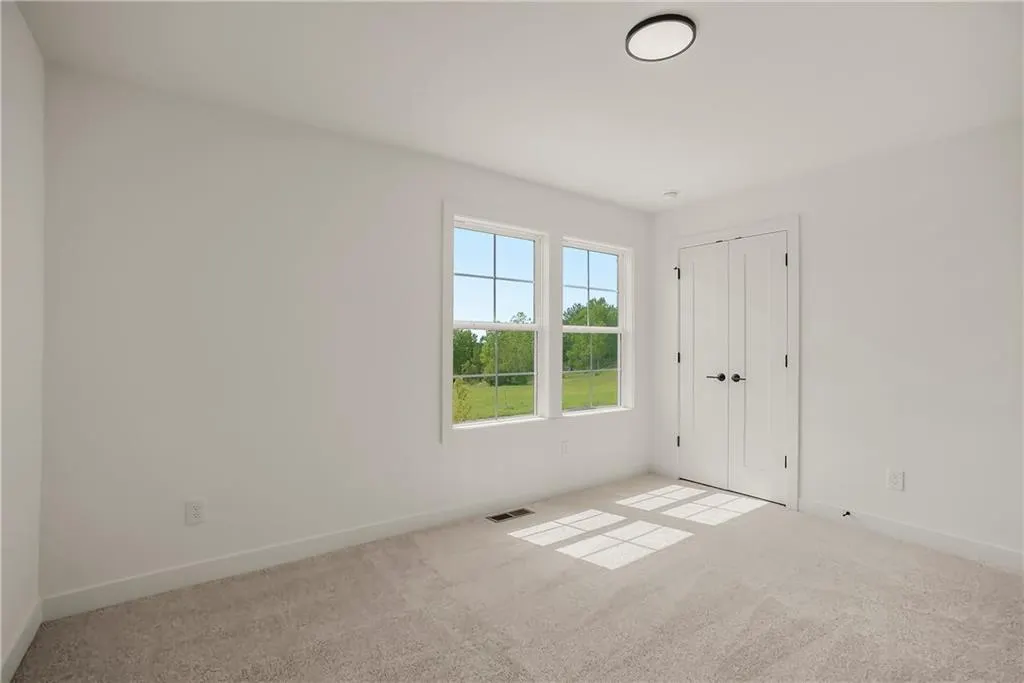
| Total Bedrooms | 4 |
| Below Grade Finished Area | 637 |
| Dining Area Features | Kit/Dining Combo |
| Floor Plan Features | Split Entry |
Exterior Features
| Fencing | Metal,Partial |
|---|---|
| Parking Features | Attached,Garage Faces Front |
| Lot Features | Cul-De-Sac,Many Trees |
| Water Source | Public |
| Lot Size Area | 13392 |
| Road Surface Type | Paved |
| Builder Model | William |
| Road Responsibility | Public Maintenance |
| Other Room Features | Fam Rm Gar Level |
Amenities
- Foreclosure
- Views
- Short Sale
- New Construction
- Adult 55+
- Lease To Own
- No HOA Fees
- Furnished
- Primary On Main
- Air Conditioning
- Seller Finance
- Green
- Fixer Upper
- Horse
- Golf
- Fireplace
- Deck
- Garage
- Basement
- Pool
Property vs Single Family Average in 66018
Price
Taxes
Visits
 The information displayed on this page is confidential, proprietary, and copyrighted information of Heartland Multiple Listing Service, Inc. (