
Address
13810 Grove Avenue, Bonner Springs, KS
Price
$ 778,000
Property Attributes
- MLS#2634986
- TypeSingle Family
- Listing Status Active
- CountyWYANDOTTE
- CityBonner Springs
- Area423 - N=State - S=Ks Rvr - E=I-435 - W=Lv Co Ln
- NeighborhoodWhispering Woods Phase I
- Zip66012
- StyleTraditional
- Year Built2002
- Taxes$ 11490
- Price$ 778,000
- Bedrooms6
- Full Bathrooms4
- Half Bathrooms1
- Sqr Footage5706
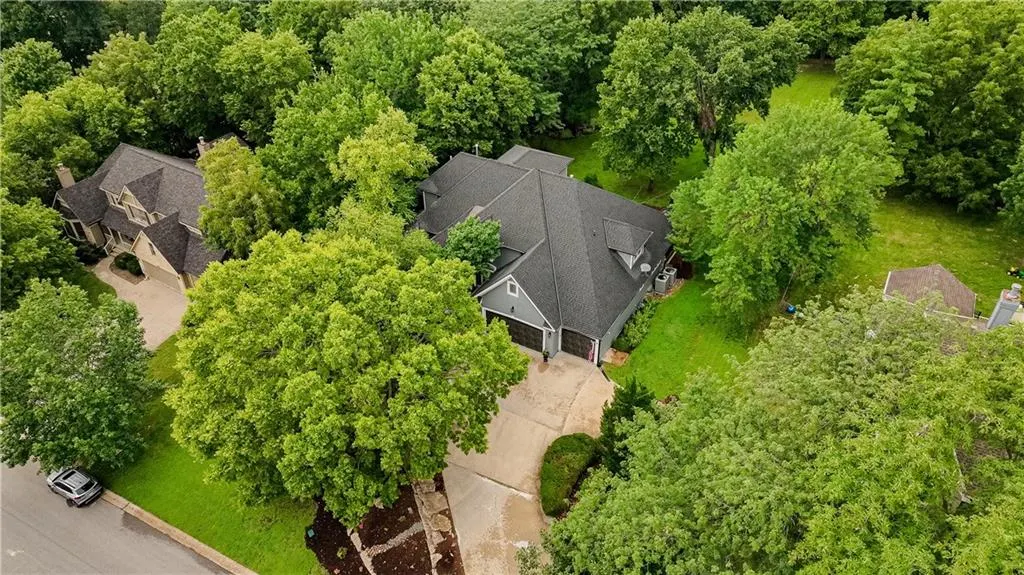
- Lot Size0.85 Acres
Data Source:
Heartland MLS (HMLS)
Property Description
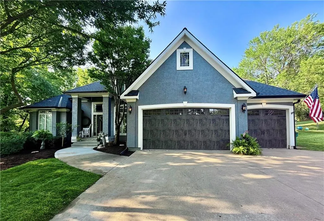
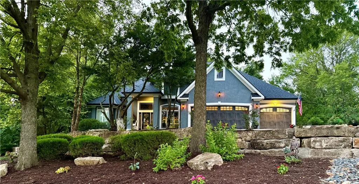
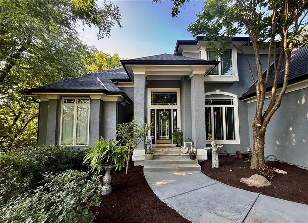
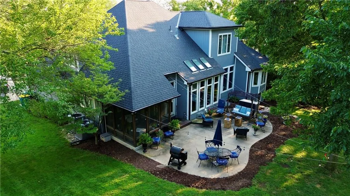
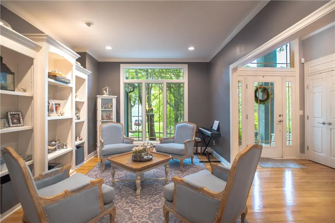
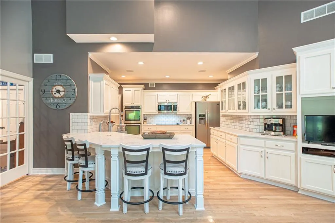
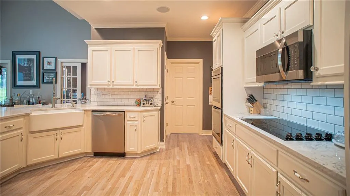
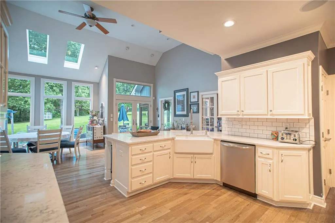
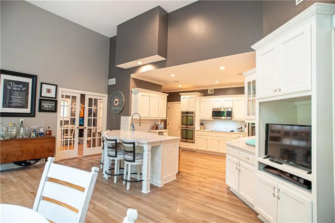
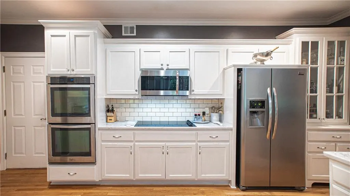
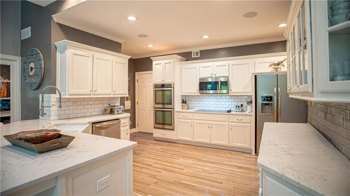
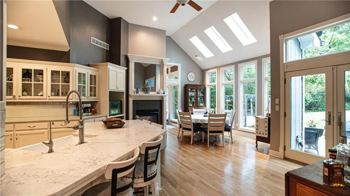
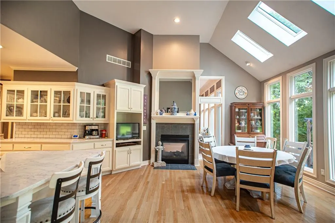
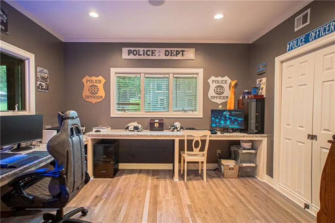
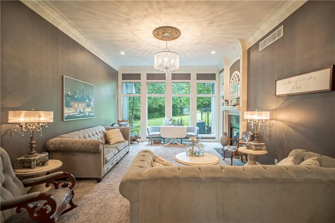
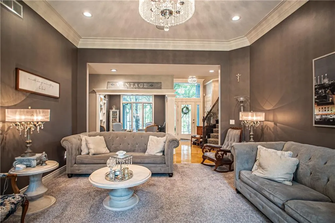
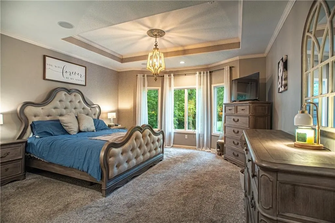
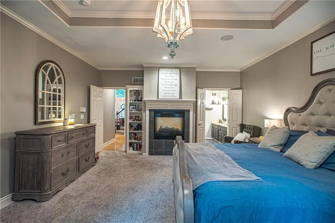
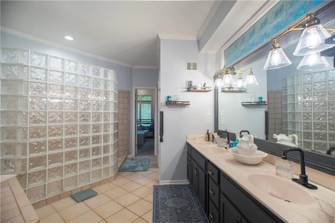
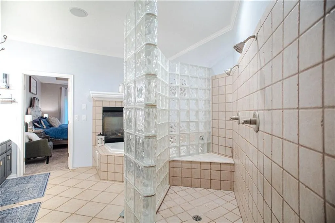
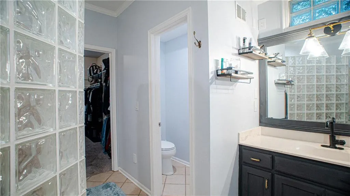
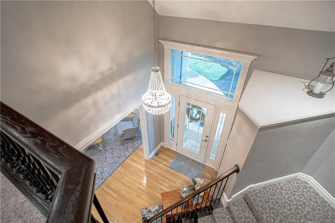
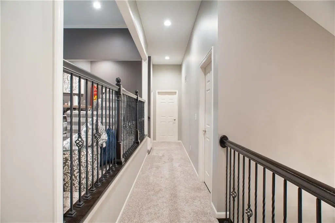
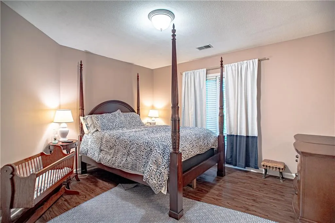
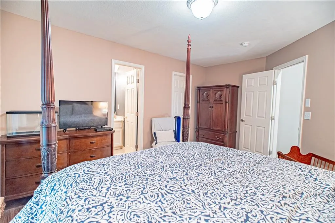
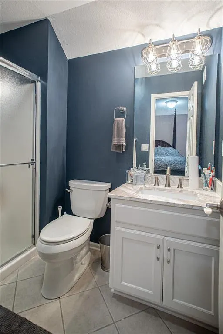
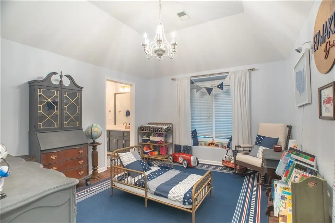
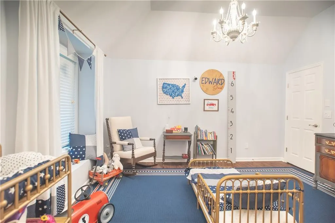
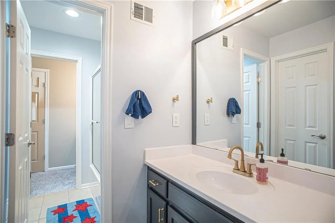
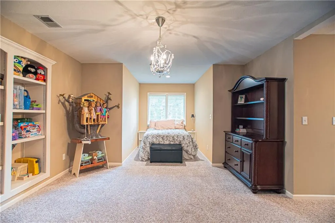
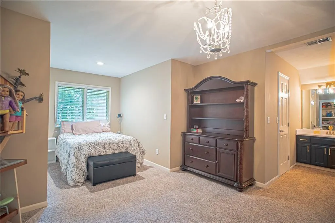
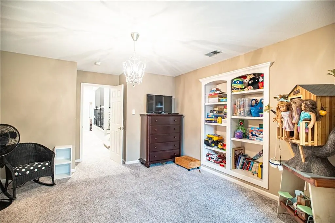
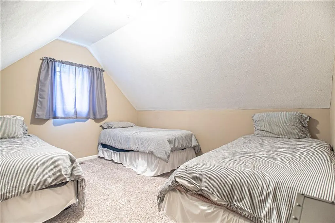
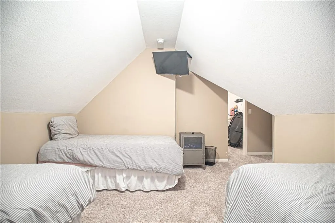
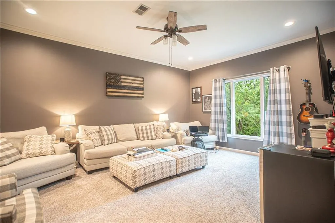
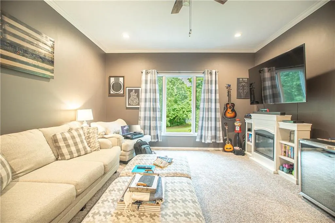
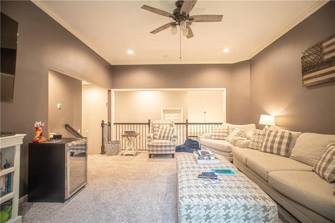
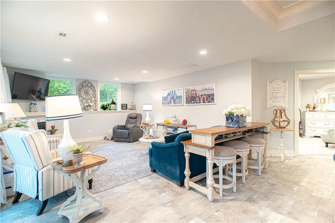
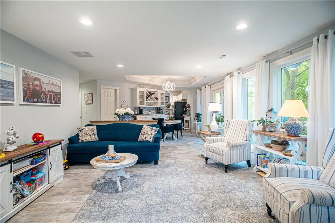
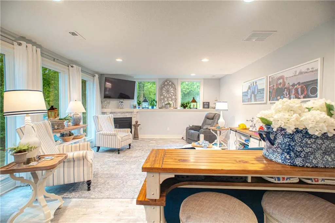
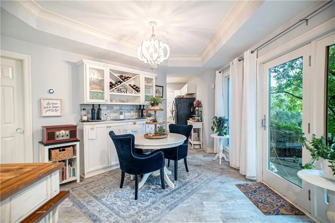
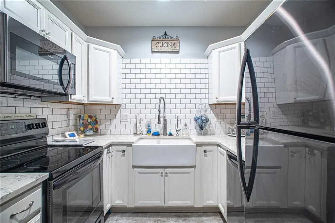
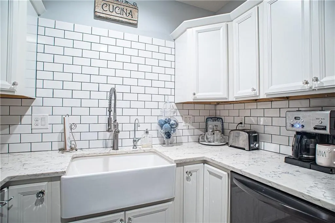
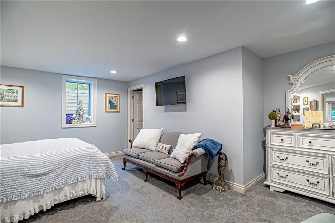
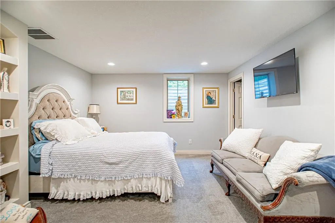
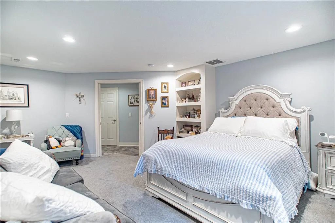
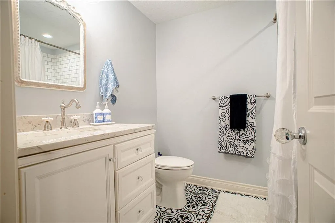
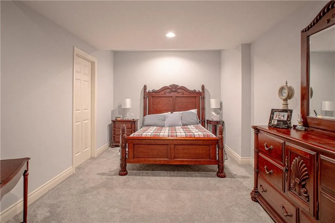
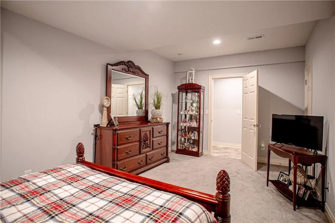
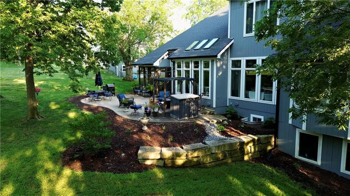
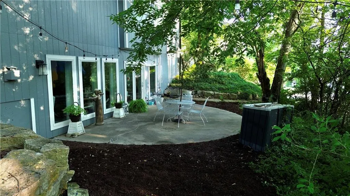
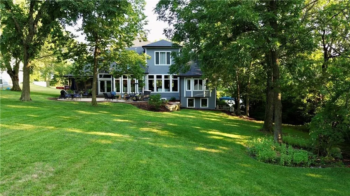
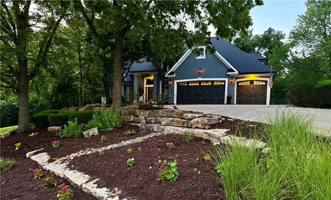
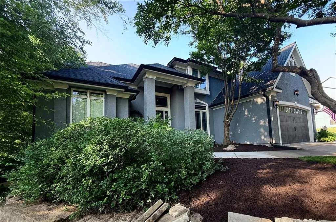
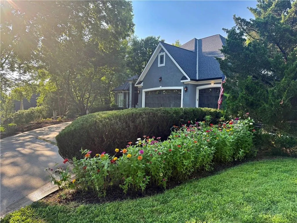
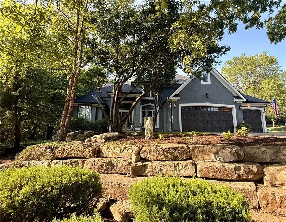
This stunning two-story, 6 bedroom home offers the perfect blend of efficiency, luxury, and privacy. Designed with functionality in mind, the fully appointed secondary dwelling is ideal for multigenerational living, guests or potential rental income. Complete with its own full kitchen, living room, fireplace, large bedroom with walk-in changing room, non-conforming bedroom, private laundry, separate exterior, interior, and garage entrances and personal patio. The heart of the home includes a beautifully remodeled kitchen featuring stainless steel appliances, elegant quartz countertops, private office and laundry. The expansive main floor, primary suite is filled with natural light, including a whirlpool tub, shower, dual vanities, and a spacious walk-in closet. Upstairs, you will find three generously sized bedrooms, a versatile recreation area for a play space or lounge. Updates include Sonos surround sound, 2 New, warrantied HVAC systems with zoned heating & cooling, new lifetime warranty roof & gutters with LeafGuard. The backyard is a private retreat designed for entertaining and relaxation with a covered, screened-in porch offering a peaceful place to unwind under pergola covered seating with a backdrop of adjoining timbered acreage. The professionally designed tiered landscaping, natural stone retaining walls and manicured grounds provide beauty in every season. Whether you’re hosting family gatherings, accommodating multiple generations under one roof, or simply seeking space and serenity, this remarkable property delivers it all. Offering the rare combination of flexibility and modern luxury, this is truly a one-of-a-kind home that provides the peaceful feel of rural living while remaining conveniently located within an established neighborhood, not far from desired amenities.
| Price History | |
|---|---|
| 8/7/2026 | Listed $798,000 |
| 9/9/2026 | 3$778,000 |
General Features
| Living Area | 5706 |
|---|---|
| Sewer | Public Sewer |
| Heating | Electric,Natural Gas,Zoned |
| Cooling | Electric,Zoned |
| Possession | Funding |
| Roof | Composition |
| Appliances | Cooktop,Dishwasher,Disposal,Double Oven,Dryer,Exhaust Fan,Humidifier,Microwave,Refrigerator,Electric Range,Gas Range,Stainless Steel Appliance(s),Under Cabinet Appliance(s),Washer,Water Purifier,Wate |
| Garage Spaces | 3 |
| Patio/Porch Features | Patio,Covered Patio,Porch,Screened |
| Architectural Style | Traditional |
| Security Features | Security System,Smoke Detector(s) |
| Construction Materials | Concrete,Frame |
| Year Built | 2002 |
| Property Subtype | Single Family Residence |
| Ownership | Private |
| Accessibility | Accessible Bathroom,Accessible Bedroom,Accessible Central Living Area,Accessible Common Area,Accessible Doors,Accessible Entrance,Accessible Hallway(s),Accessible Kitchen,Accessible Washer/Dryer |
| Assoc Fee Paid Per | None |
| County | Wyandotte |
| Property Type | Residential |
| HOA | No |
| Energy Efficient | Appliances,Exposure/Shade,HVAC,Insulation,Lighting,Roof,Thermostat,Tankless Hot Water,Water Heater,Instant Hot Water Disp |
| Subdivision Name | Whispering Woods Phase I |
| Garage Y/N | Yes |
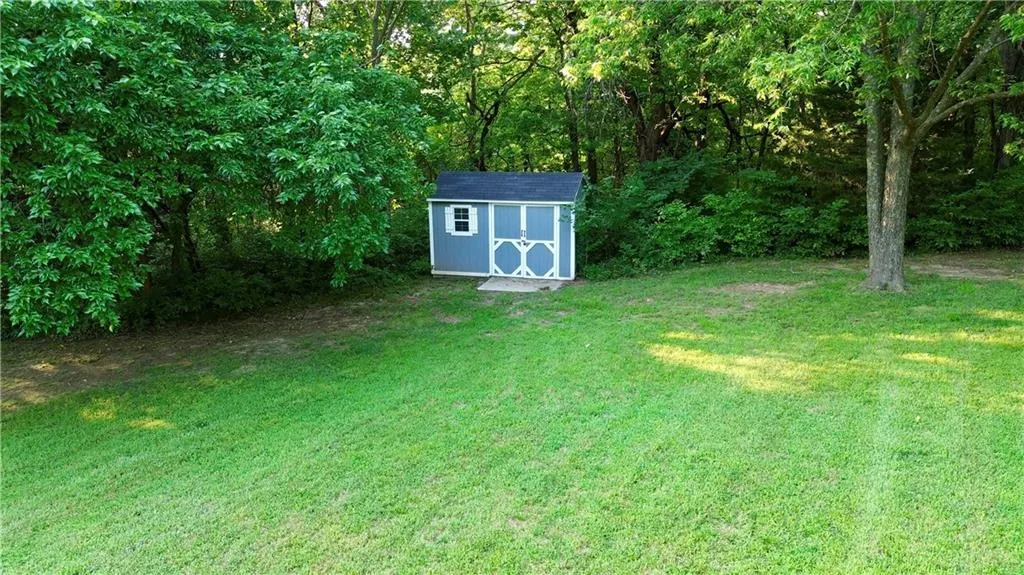
| Other Structures | Shed(s) |
| Full Baths | 4 |
| Status | Active |
| Directions | 138th to Grove Avenue,West to Home on the North |
| City | Bonner Springs |
| High School District | Bonner Springs |
| MLS Area | 423 - N=State;S=Ks Rvr;E=I-435;W=Lv Co Ln |
| Lot Size Units | Acres |
| Lot Size Square Feet | 37026 |
| Listing Terms | Cash,Conventional,FHA,VA Loan |
| Public Remarks | This stunning two-story,6 bedroom home offers the perfect blend of efficiency,luxury,and privacy. Designed with functionality in mind,the fully appointed secondary dwelling is ideal for multigenerati |
| Standard Status | Active |
| In Flood Plain | No |
| HMS_MaintenanceProvidedYN | Yes |
Interior Features
| Interior Amenities | Custom Cabinets,Pantry,In-Law Floorplan,Smart Thermostat,Vaulted Ceiling(s),Walk-In Closet(s) |
|---|---|
| Basement | Basement BR,Finished,Full,Inside Entrance,Walk-Out Access |
| Flooring | Carpet,Luxury Vinyl,Wood |
| Total Fireplaces | 3 |
| Fireplace Features | Basement,Family Room,Gas,Kitchen,Primary Bedroom,See Through |
| Basement (Y/N) | Yes |
| Air Conditioning Y/N | Yes |
| Window Features | Skylight(s),Storm Window(s),Thermal Windows |
| Fireplace Y/N | Yes |
| Above Grade Finished Area | 3956 |
| Half Baths | 1 |
| Laundry Features | Main Level,Multiple Locations |
| Total Bedrooms | 6 |
| Below Grade Finished Area | 1750 |
| Dining Area Features | Breakfast Area,Country Kitchen,Formal |
| Floor Plan Features | 2 Stories |
Exterior Features
| Parking Features | Attached,Garage Door Opener,Garage Faces Front |
|---|---|
| Lot Features | Sprinkler-In Ground,Many Trees,Wooded |
| Water Source | Public |
| Lot Size Area | 0.85 |
| Road Surface Type | Paved |
| Other Equipment | Fireplace Screen,Intercom |
| Builder Model | French Provincial |
| Road Responsibility | Public Maintenance |
| Other Room Features | Balcony/Loft,Den/Study,Enclosed Porch,Fam Rm Main Level,Family Room,Main Floor BR,Main Floor Primary Bedroom,Media Room,Office,Recreation Room |
Amenities
- Foreclosure
- Views
- Short Sale
- New Construction
- Adult 55+
- Lease To Own
- No HOA Fees
- Furnished
- Primary On Main
- Air Conditioning
- Seller Finance
- Green
- Fixer Upper
- Horse
- Golf
- Fireplace
- Deck
- Garage
- Basement
- Pool
Property vs Single Family Average in 66012
Price
Taxes
Year Built
Visits
 The information displayed on this page is confidential, proprietary, and copyrighted information of Heartland Multiple Listing Service, Inc. (